CIVIL ENGINEER · CO-FOUNDER
Shashi Kokkula
Planning, construction consultations and client coordination.
WhatsApp · +91 94416 66333 ↗
Every home begins with a vision. We bring that vision closer to reality through thoughtful planning, structural expertise and hands-on construction guidance.
 Architecture shaped by engineering.
Sri Nirmaan Constructions is a civil engineering and construction company based in Jagtial, Telangana. Since 2022, our focus has been to help homeowners make better decisions at every stage of building.
From practical floor plans and structural drawings to 3D elevations, site supervision and complete construction, we connect design decisions with real-world execution.
We understand that building a home is a major family investment. That is why our approach puts clarity, thoughtful material choices and engineering guidance at the centre of the process.
Functional layouts, structural thinking and technical drawings designed to support confident decisions.
Clear packages and material selection discussions so homeowners understand the choices they are making.
Supervision, regular site visits and progress reporting to help clients stay connected to the work.
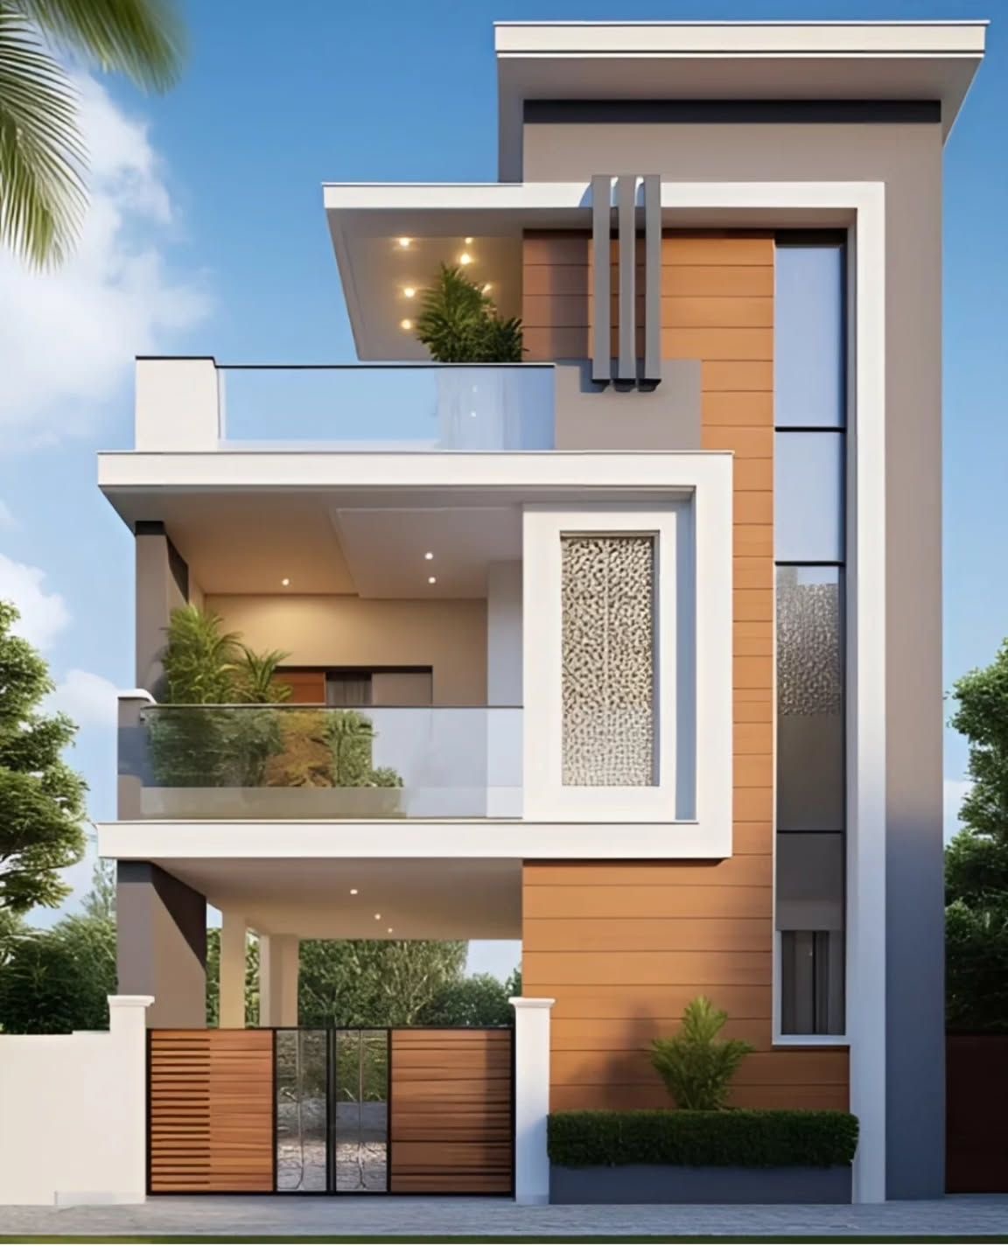
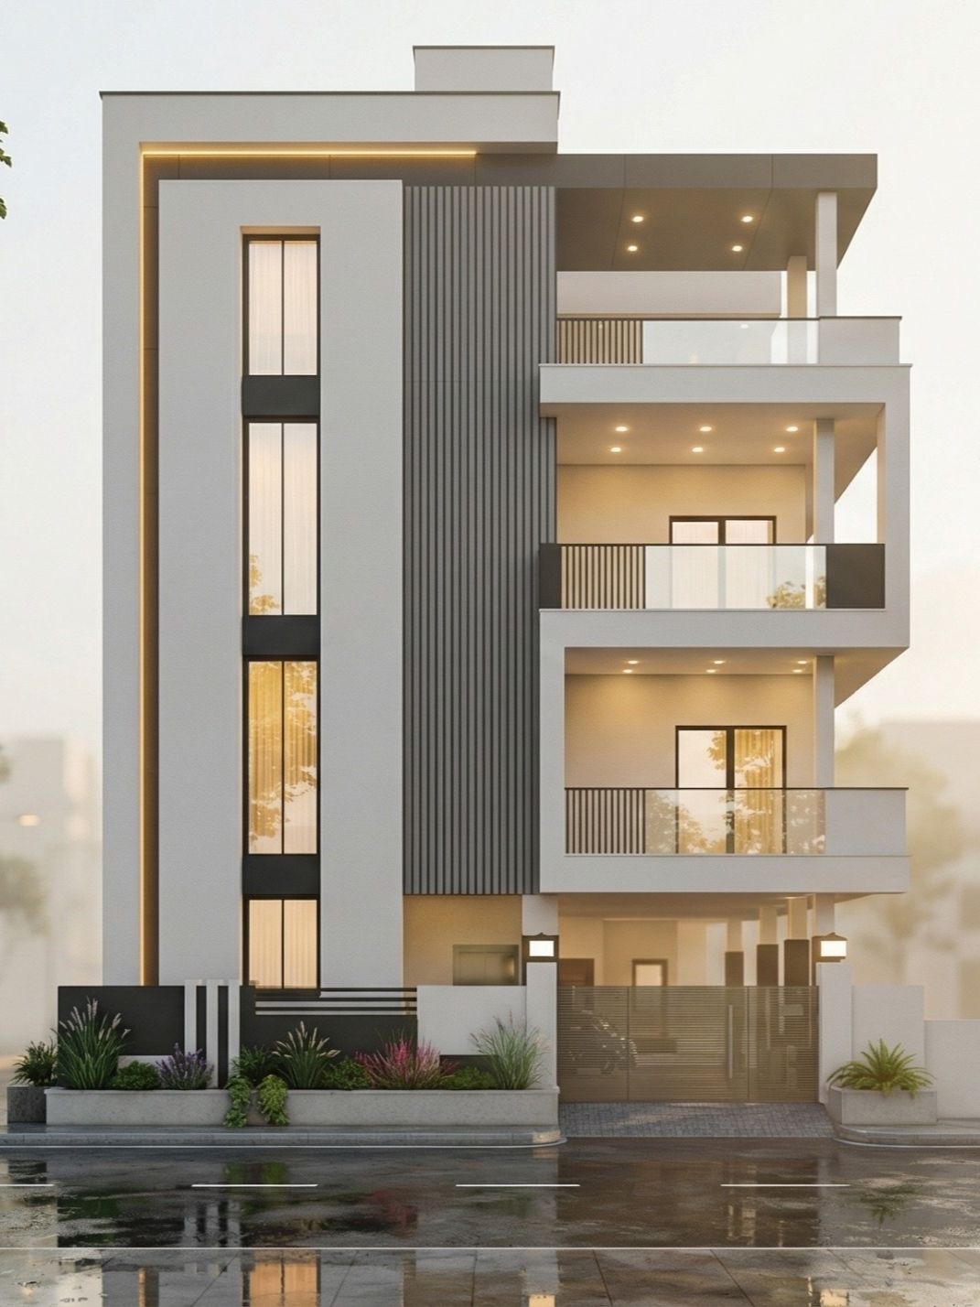
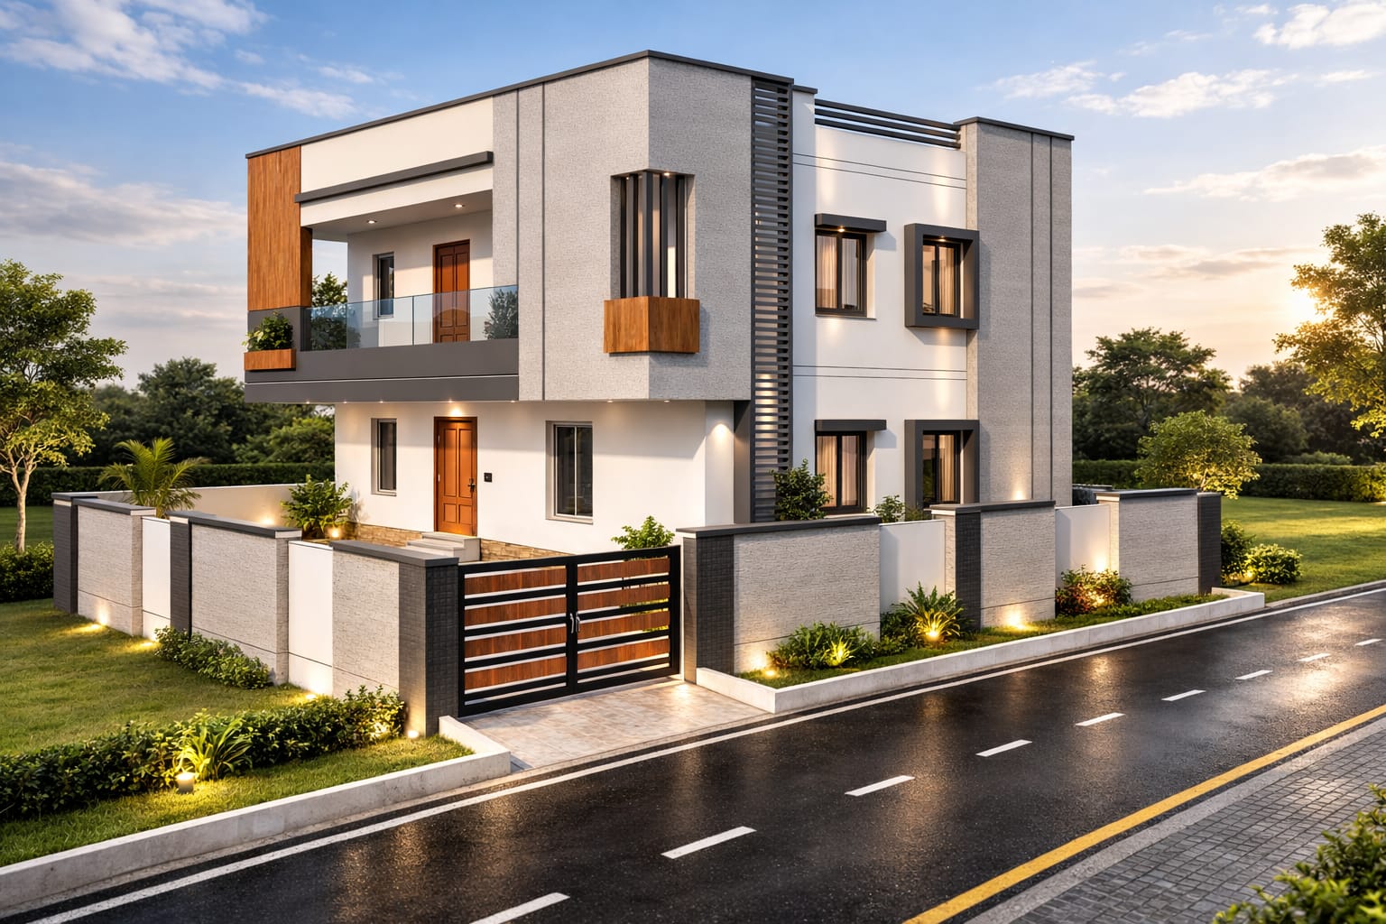
Explore examples of residential elevations developed by Sri Nirmaan. Each project begins with understanding the site, requirements and the family behind the plan.
Direct conversations with the people behind the planning and construction decisions.
Planning, construction consultations and client coordination.
WhatsApp · +91 94416 66333 ↗Engineering and construction consultations.
Call · +91 96180 93738 ↗We discuss your site, family needs, budget considerations and vision.
We develop suitable floor plans, engineering drawings and design direction.
We help review scope, package options and material preferences.
We support the selected supervision or complete construction scope.
Jagtial · Karimnagar · Dharmapuri · Korutla · Metpally