01 / PDF
Residential Plans
Sri Nirmaan / Projects & Plans
Every great home starts with a thoughtful plan.
Explore real 3D elevation designs, residential floor plans, site layouts, working drawings and commercial projects from Sri Nirmaan's engineering portfolio.
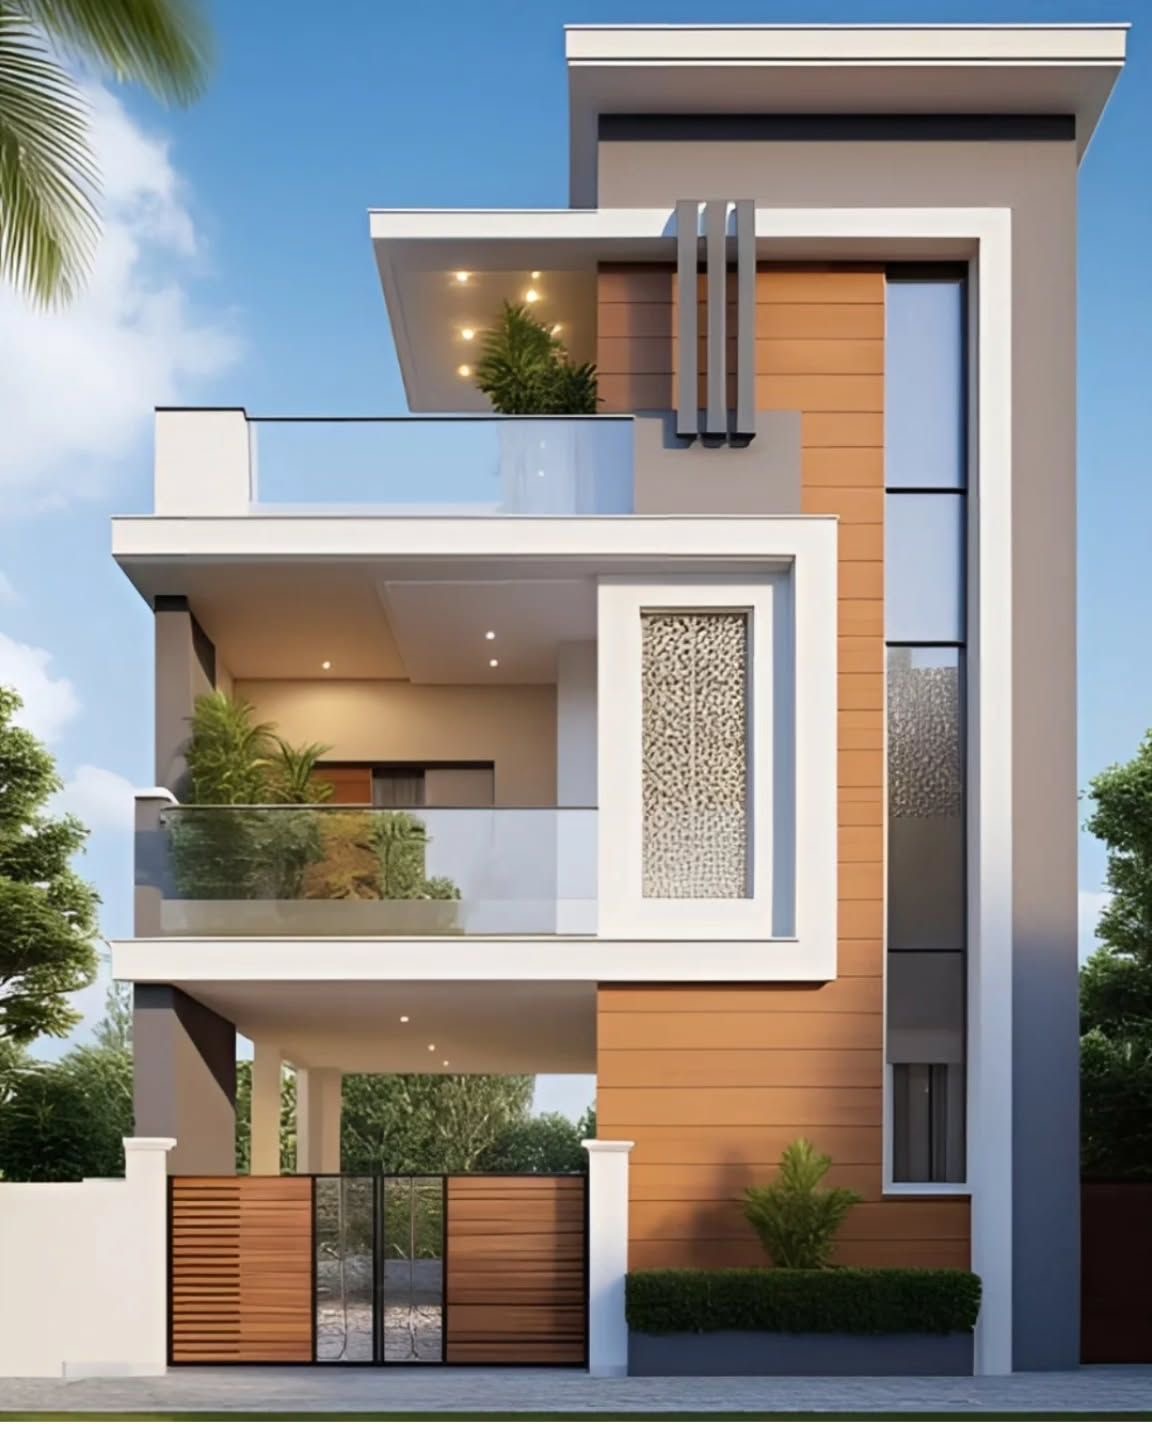
01 / Architectural Elevations
See the possibilities.
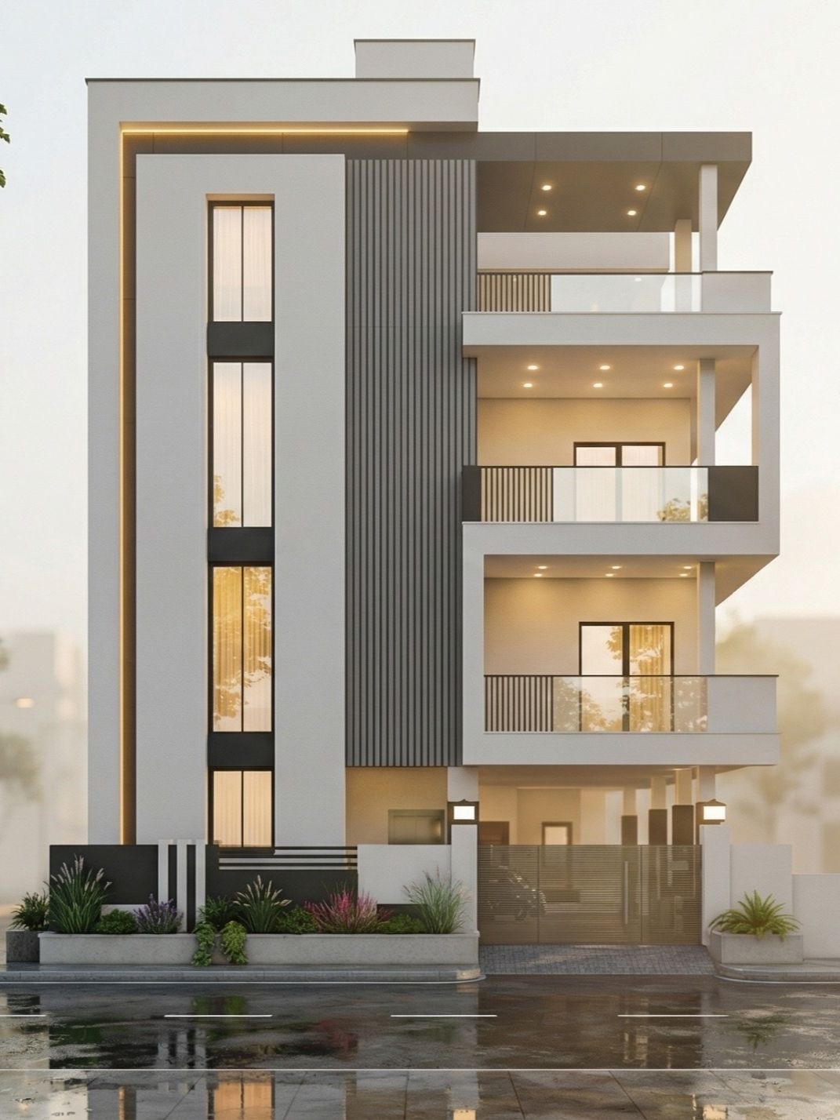
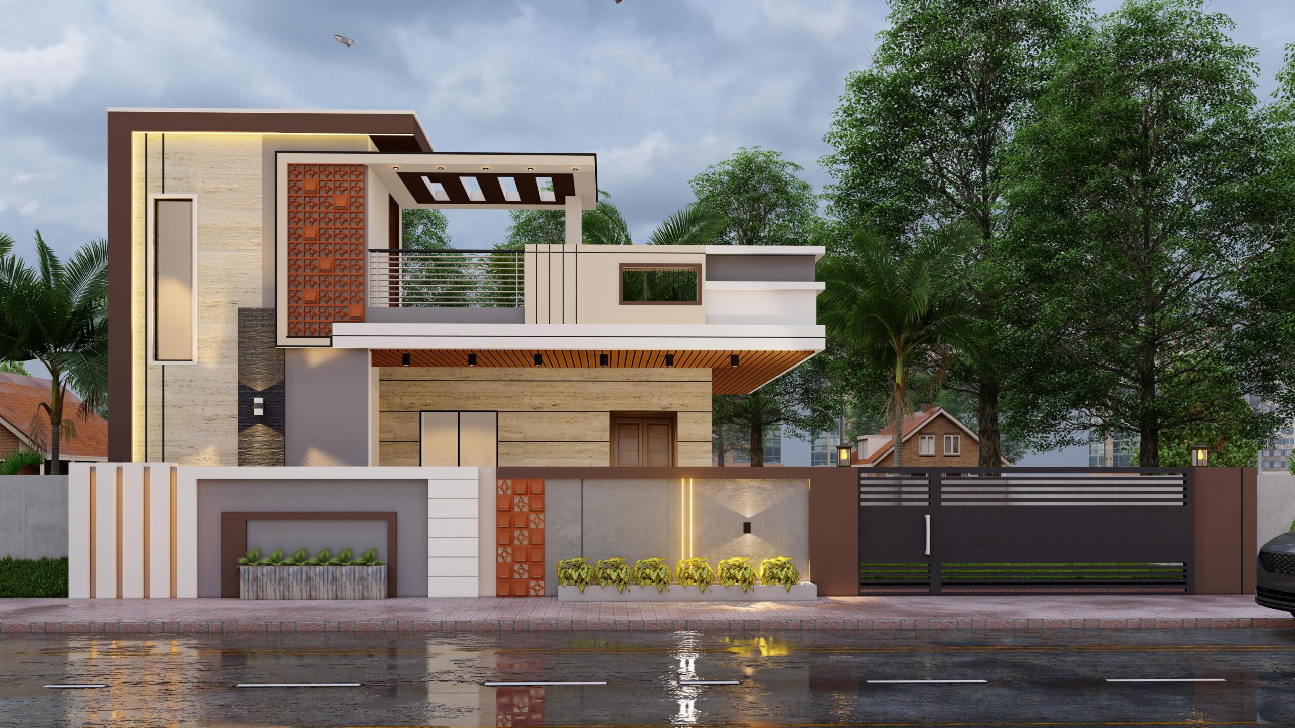
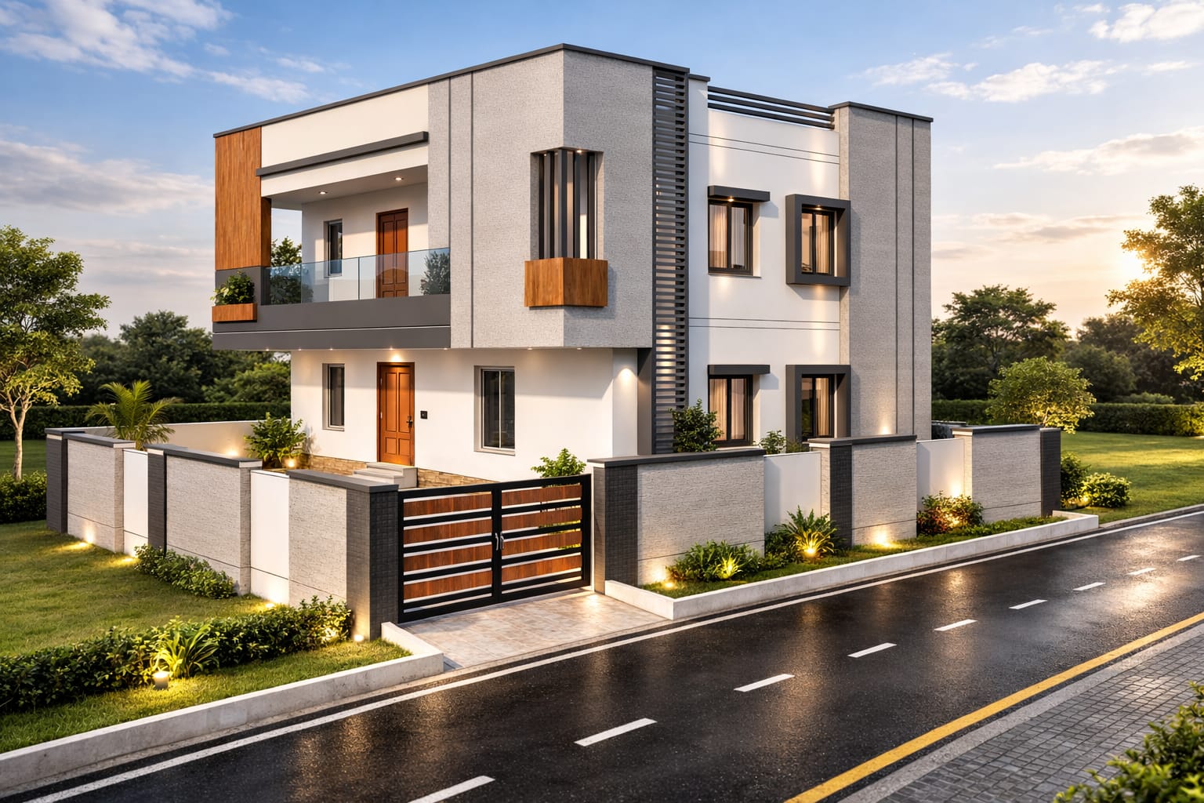
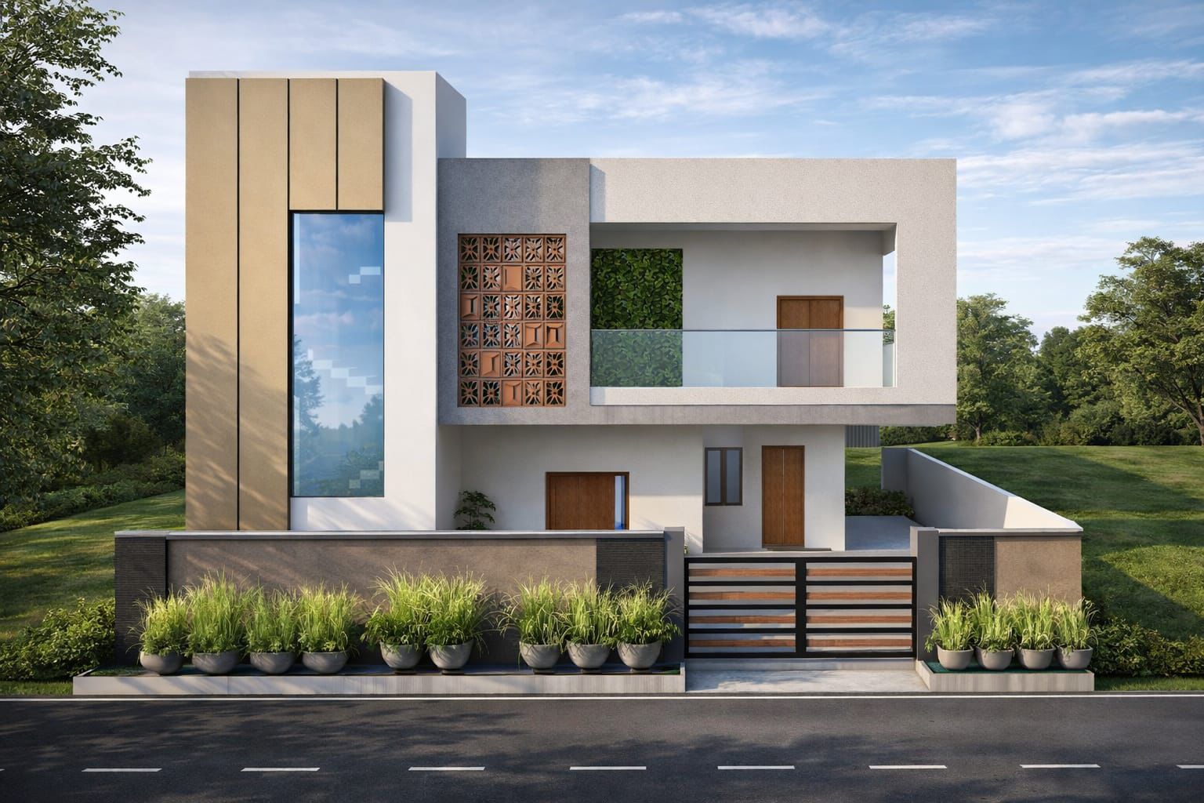
Five actual residential elevation visuals supplied by Sri Nirmaan. These are design presentations, not claims of completed construction.
02 / Featured Venture Layout
Vidya Nagar, Karimnagar.
Explore the venture layout drawings prepared for Vidya Nagar. Two original plan documents are available below, with no duplicate feature cards.
Original venture-layout PDF available to view
03 / Technical Drawing Archive
Plans you can actually explore.
Browse the 36 unique PDF files you shared. Filter by type, search by project or location, and preview any document directly on this page. If the browser cannot display a PDF, use Open PDF.
02 / PDF
Residential PlansShekar Residence Plan
03 / PDF
Residential PlansMittapalli Satish Residence
04 / PDF
Residential PlansJagtial Bypass Residence
05 / PDF
Working DrawingsShekar Working Drawings
06 / PDF
Residential PlansKishore Floor Plans
07 / PDF
Residential PlansVishweswar Floor Plans
08 / PDF
Residential PlansBala Goud Floor Plans
09 / PDF
Residential PlansNerella Residential Plan — Model
10 / PDF
Residential PlansNerella Residential Plan
11 / PDF
Residential PlansVishweshwar First Floor Plan
12 / PDF
Residential PlansSai Athidi Residential Plan
13 / PDF
Residential PlansPrasanth Plan — Sheet 02
14 / PDF
Residential PlansPeddapalli Residential Plan
15 / PDF
Residential PlansMahendhar Floor Plans
16 / PDF
Residential PlansHussain Floor Plans
17 / PDF
Residential PlansRajaram Residential Plan
18 / PDF
Residential PlansPrasanth Plan — Sheet 01
19 / PDF
Residential PlansPrasanth Plan — Sheet 03
20 / PDF
Residential PlansKarimnagar Road Residence
21 / PDF
Venture LayoutsVidya Nagar Layout — Drawing A
22 / PDF
Venture LayoutsVidya Nagar Layout — Drawing B
23 / PDF
Residential PlansBolusani Srinivas Plan
24 / PDF
Site PlansGollapelli Road Site Plan
25 / PDF
Site PlansTheen Khani Site Plan
26 / PDF
Residential PlansBodduna Ramesh Plan
27 / PDF
Commercial & HealthcareDr. Sunil Plan
28 / PDF
Residential PlansThipannapet Plan — Model A
29 / PDF
Residential PlansThipannapet Plan — Model B
30 / PDF
Residential PlansPavan Floor Plans
31 / PDF
Commercial & HealthcareVishal Hospital Plan
32 / PDF
Commercial & HealthcareVishal Hospital — Drawings
33 / PDF
Commercial & HealthcareKS Convention Hall Plan
34 / PDF
Residential PlansAchampet Residential Plan
35 / PDF
Commercial & HealthcareDr. Srinivas Ortho Hospital
36 / PDF
Residential PlansChalgal Residential Plan
No matching plans. Try another search or category.
Showing 36 of 36 documents
Document names are based on the supplied PDF filenames. Plan details, approvals, ownership and construction status should be confirmed with the engineering team before use.
Your project begins here
Found a plan you like?
Tell us your site location and approximate built-up area. We'll help you explore a design suited to your requirements.
Talk to an Engineer ↗